<-- style PDP --> 276 Pastel Way, Ottawa - Att/Row/Twnhouse for sale for $559,000
  • new
  • for sale

276 Pastel Way

Ottawa, Ontario, K2J 6C1 - Barrhaven - Half Moon Bay

$559,000

  • Neighbourhood

    Barrhaven - Half Moon Bay

  • Major Intersection

    Cambrian Rd & Greenbank Rd.

  • Listed Since: 6 day(s)

  • Last update: today

Overview

  • Property Type

    Att/Row/Twnhouse, 3-Storey

  • Bedrooms

    2

  • Bathrooms

    3

  • Basement

    None

  • Kitchen

    1

  • Total Parking

    2 (1 Attached Garage)

  • Lot Size

    27.82x47.67 (Feet)

  • Taxes

    $3,905.33 (2026)

  • Type

    Freehold

Property Description

Property description for 276 Pastel Way, Ottawa

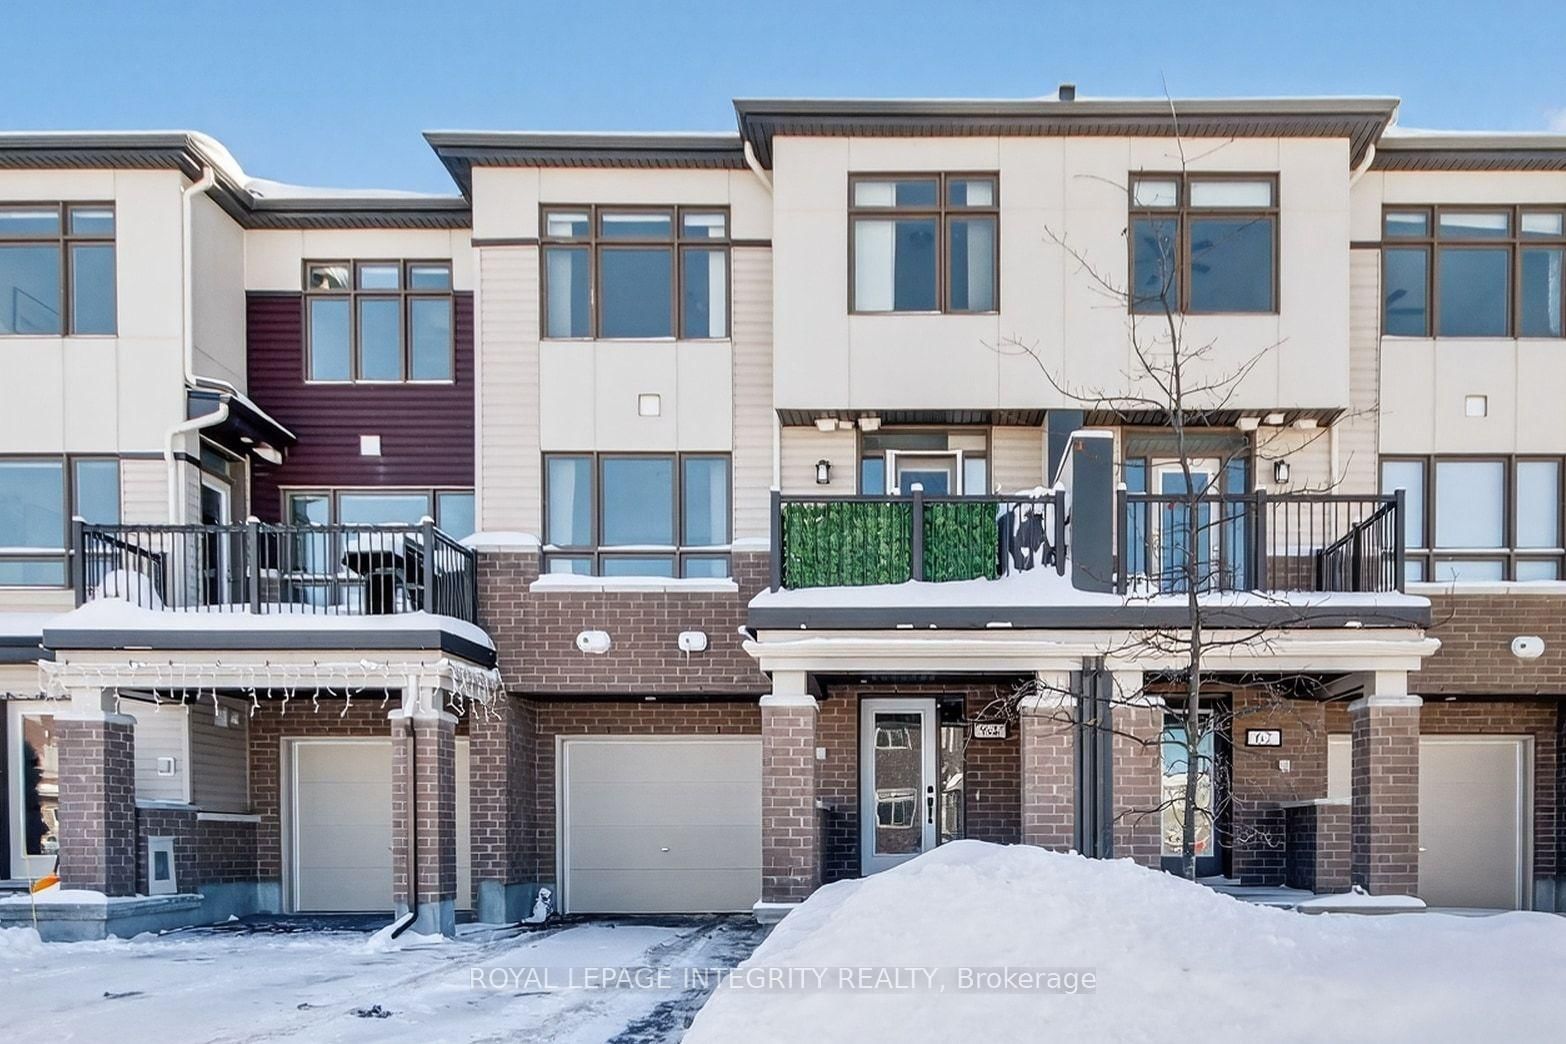
Beautiful 2 Bed, 2.5 Bath Townhome with Parking for 2, nestled in the heart of Half Moon Bay, one of Barrhaven's most sought after communities. Offering a Bright, Functional Layout, Modern Finishes, and a location close to Schools, Parks, Shopping, Transit, and the Minto Rec. Step inside through the Welcoming Front Foyer, complete with a Front Closet, convenient inside access to the Garage, and a practical 2pc Bath. Serving as the Heart of the Home, the second level showcases a Bright Open Concept Living, Dining, and Kitchen Area designed for both entertaining and daily enjoyment. Large Transom Windows fill the space with Natural Light, creating a warm and inviting atmosphere throughout. Thoughtfully designed for functionality, the Kitchen feat. Quartz Counters, SS Appliances, a Pantry for storage, and a Centre Island with Bfast Bar Seating for 4. Whether you are preparing meals, hosting family and friends, or simply enjoying an evening at home, this space is designed to bring people together. Upstairs, the third level offers 2 well proportioned Bedrooms and the convenience of Laundry on the same floor. Double Closets and a private 4pc Ensuite Bath enhance the spacious Primary Bedroom, creating a comfortable retreat at the end of the day. Equally versatile, the sizeable Secondary Bedroom is ideal for guests, a Home Office, or growing families and is serviced by an additional 4pc Bath. Adding even more convenience, the Laundry Area includes valuable extra storage space to help keep everyday essentials organized. Thoughtfully designed with modern living in mind, this home maximizes every square foot with bright, functional spaces that effortlessly adapt to your lifestyle. From the sun filled Open Concept Living Area to the well appointed Bedrooms and convenient upper level Laundry, every detail has been carefully considered to create a home that is practical. Move In Ready and exceptionally maintained, this is an opportunity not to be missed!

Listed by EXP REALTY

  • MLS #

    X13485228

  • Sq. Ft

    1500-2000

  • Sq. Ft. Source

    MLS

  • Lot Irregularities

    n/a

  • Year Built

    Available Upon Request

  • Pool

    None

  • Drive

    Inside Entry, Lane, Available

  • Garage

    Attached, 1 spaces

  • Total Parking

    2

  • Family Room

    N

  • Den

    N

  • Exterior

    Stone

  • Fireplace

    N

  • Roof

    Asphalt Shingle

  • Foundation

    Concrete

  • Elevator

    n/a

  • Water View

    n/a

  • Laundry Level

    Upper

  • Heat

    Forced Air

  • A/C

    Central Air

  • Water

    Municipal

  • Water Supply

    n/a

  • Sewers

    Sewers

  • Central Vac

    N

  • Foyer

    5.32 x 3.14 ft Lower level

  • Bathroom

    2.02 x 1.63 ft Lower level

    2 Pc Bath

  • Living

    8.66 x 3.57 ft Main level

  • Dining

    3.77 x 2.64 ft Main level

  • Kitchen

    3.69 x 2.64 ft Main level

    Pantry

  • Primary

    3.86 x 3.34 ft 2nd level

    4 Pc Ensuite

  • Br

    3.86 x 2.77 ft 2nd level

  • Bathroom

    2.53 x 1.48 ft 2nd level

    4 Pc Bath

  • Laundry

    1.79 x 1.68 ft 2nd level

  • Other

    8.19 x 2.56 ft Lower level

  • MLS #

    X13485228

  • Sq. Ft

    1500-2000

  • Sq. Ft. Source

    MLS

  • Lot Irregularities

    n/a

  • Year Built

    Available Upon Request

  • Pool

    None

  • Drive

    Inside Entry, Lane, Available

  • Garage

    Attached, 1 spaces

  • Total Parking

    2

  • Family Room

    N

  • Den

    N

  • Exterior

    Stone

  • Fireplace

    N

  • Roof

    Asphalt Shingle

  • Foundation

    Concrete

  • Elevator

    n/a

  • Water View

    n/a

  • Laundry Level

    Upper

  • Heat

    Forced Air

  • A/C

    Central Air

  • Water

    Municipal

  • Water Supply

    n/a

  • Sewers

    Sewers

  • Central Vac

    N

  • Foyer

    5.32 x 3.14 ft Lower level

  • Bathroom

    2.02 x 1.63 ft Lower level

    2 Pc Bath

  • Living

    8.66 x 3.57 ft Main level

  • Dining

    3.77 x 2.64 ft Main level

  • Kitchen

    3.69 x 2.64 ft Main level

    Pantry

  • Primary

    3.86 x 3.34 ft 2nd level

    4 Pc Ensuite

  • Br

    3.86 x 2.77 ft 2nd level

  • Bathroom

    2.53 x 1.48 ft 2nd level

    4 Pc Bath

  • Laundry

    1.79 x 1.68 ft 2nd level

  • Other

    8.19 x 2.56 ft Lower level

Thinking of Selling?

Find Out Your Home’s Value in Today’s Market!

No Email or Signup is required to view your home estimate.

estimate your home value

Contact Manoj Kukreja

Sales Representative,
Century 21 People’s Choice Realty Inc.,
Brokerage
(647) 576 - 2100

Manoj profile avatar

Property History

Property history for 276 Pastel Way, Ottawa

This property has been sold 1 time before. Create your free account to explore sold prices, detailed property history, and more insider data.

Sign In / Register

Mortgage Calculator

This data is for informational purposes only.

Mortgage Payment per month

Principal Amount

Interest

Total Payable

Amortization

Amortization

Closing Cost Calculator

This data is for informational purposes only.

Closing Cost Total for this property

Total Cash flow for purchasing this property

Down Payment(%)*
Additional information

Provincial Land Transfer Tax

Ontario Land Transfer Tax Rebate

Toronto Land Transfer Tax

Toronto Land Transfer Tax Rebate

PST on CMHC Insurance Premium

Lawyer Fees

$2,825

Government Registration Fee's

$164

Title Insurance

Closing Cost Total

Total Cash flow for purchasing this property

Provincial Land Transfer Tax

Ontario Land Transfer Tax Rebate

Toronto Land Transfer Tax

Toronto Land Transfer Tax Rebate

PST on CMHC Insurance Premium

Lawyer Fees

$2,825

Government Registarion Fee's

$164

Title Insurance

Down Payment(%)*

* A down payment of less than 20% is permitted only for first-time home buyers purchasing their principal residence. The minimum down payment required is 5% for the portion of the purchase price up to $500,000, and 10% for the portion between $500,000 and $1,500,000. For properties priced over $1,500,000, a minimum down payment of 20% is required.

Thinking of Selling?

Find Out Your Home’s Value in Today’s Market!

No Email or Signup is required to view your home estimate.

estimate your home value

Contact Manoj Kukreja

Sales Representative, Century 21 People’s Choice Realty Inc., Brokerage
(647) 576 - 2100

Manoj profile avatar

Recent Sold Listings in Barrhaven - Half Moon Bay, Ottawa

Popular Cities